
The Art Of Modern Living
We are a residential builder specialising in sleek, contemporary homes for the mid-to-high-end market. We strip away the unnecessary — prioritising expansive open-plan layouts, premium modern finishes and seamless transitions between indoor and outdoor spaces. The result is a home that is as highly functional as it is visually striking.
How We Build: Four Steps
-
1. Consultation & Concept
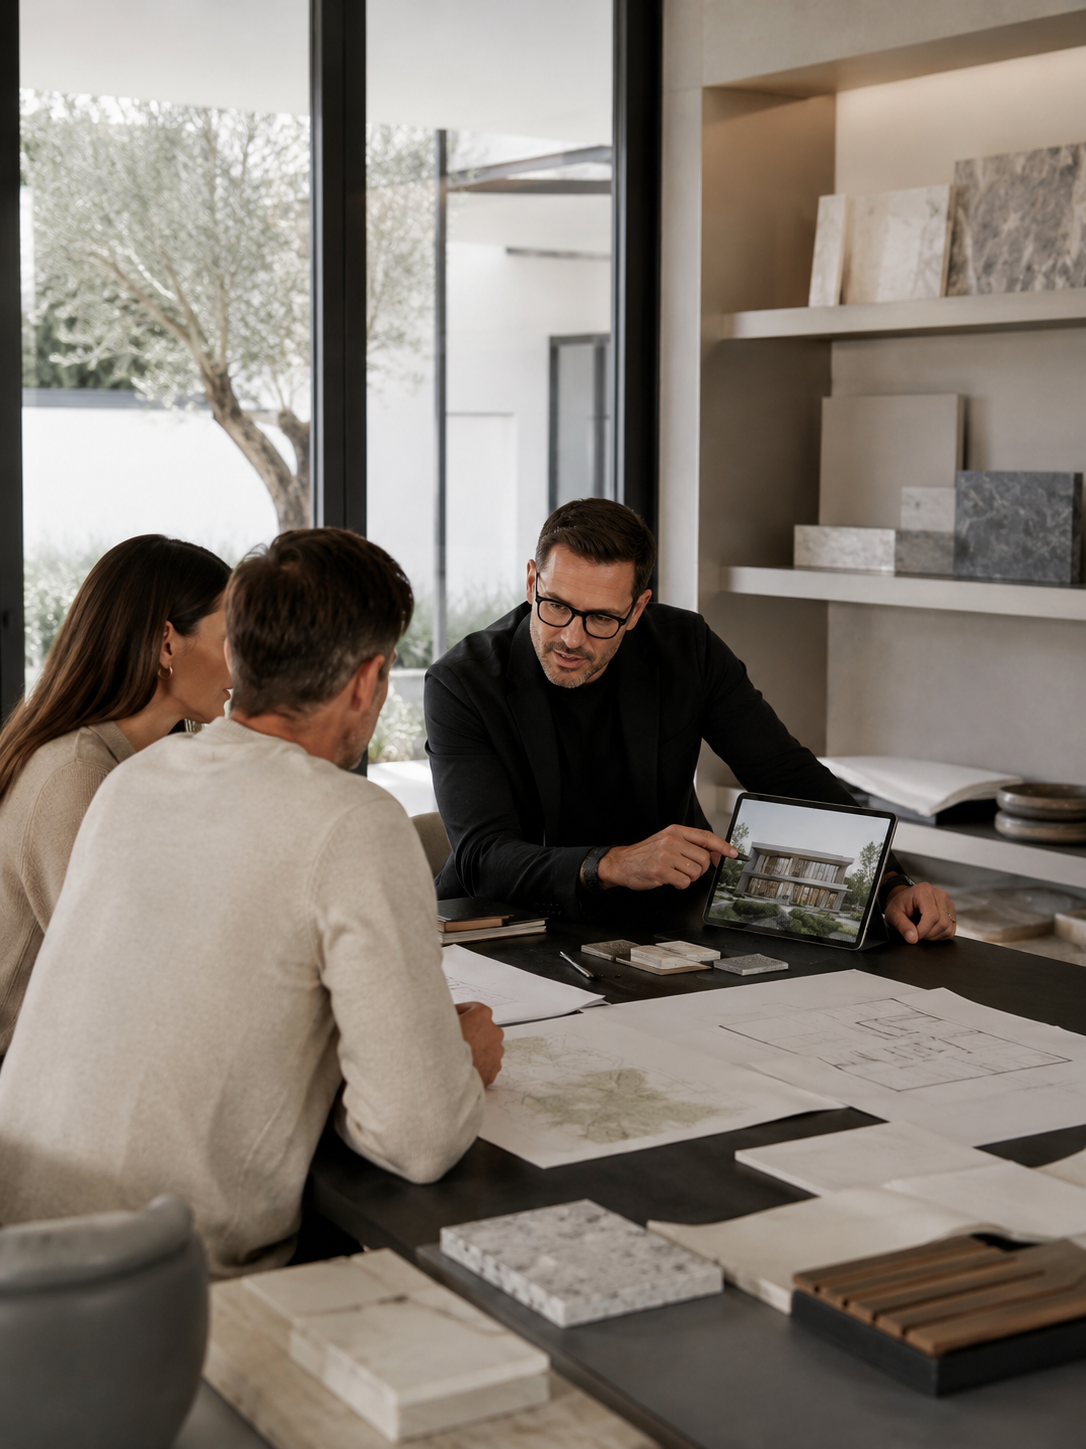
We start with your site, your budget and how you want to live. You leave with a clear concept direction and a realistic build cost — before anything is drawn in detail.
-
2. Design & Selections
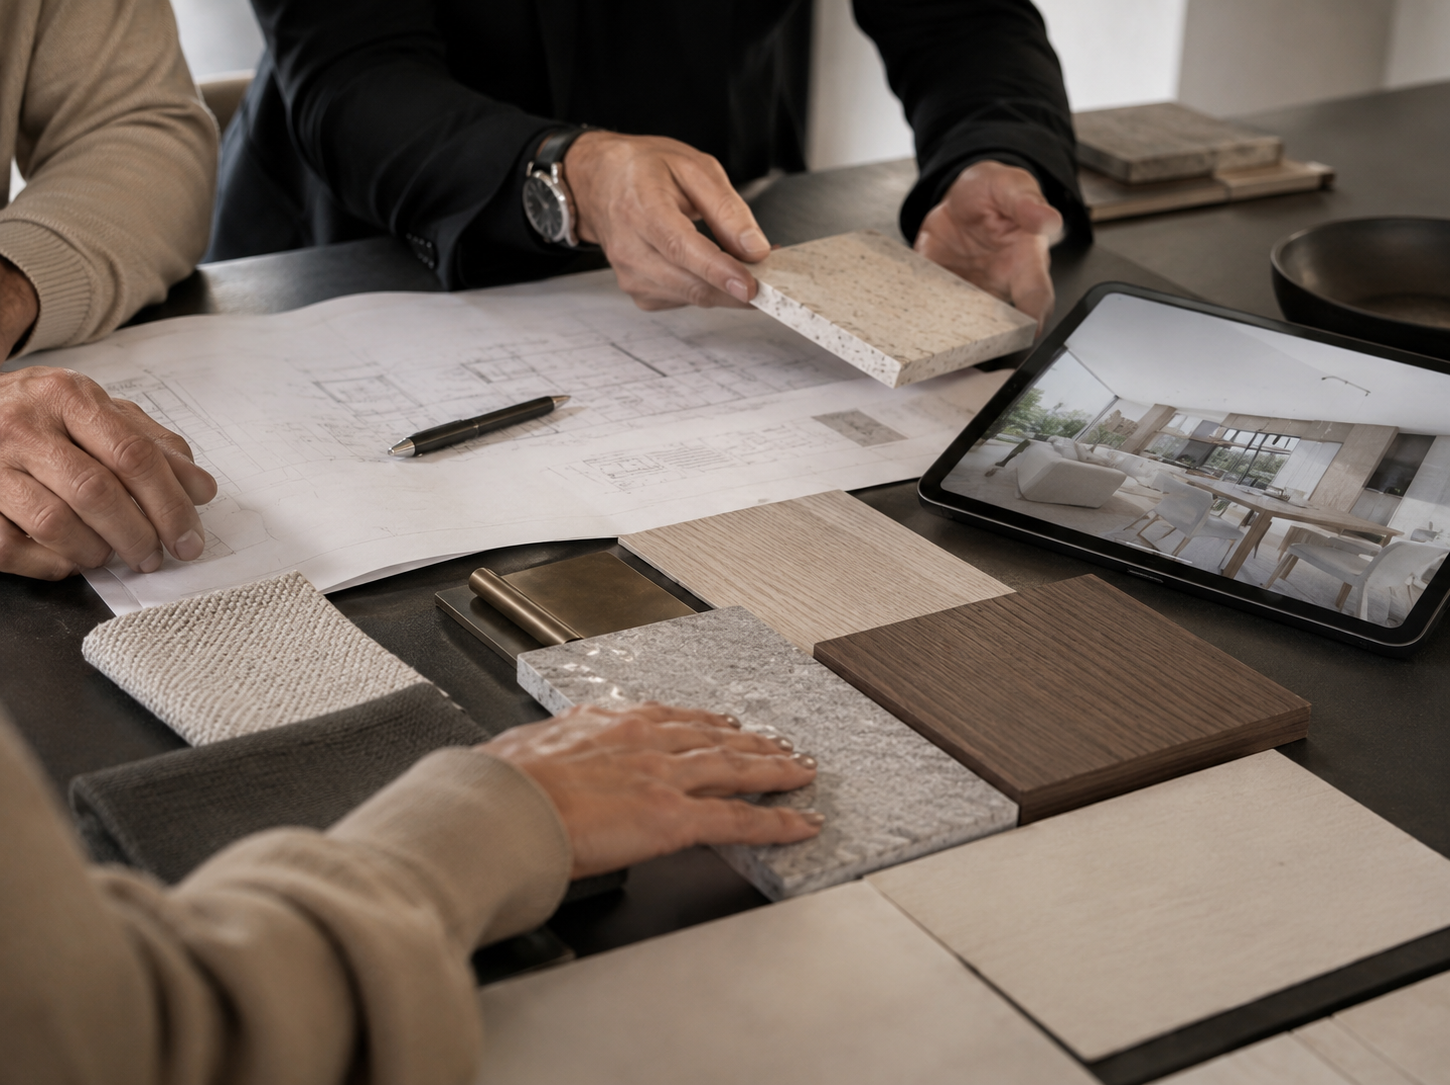
Plans are developed and every finish is specified with you: facade, flooring, joinery, stone, tapware. Nothing is left to be decided on site.
-
3. Approvals & Contract
We handle council and development approvals, engineering and certification, so construction starts with everything in place.
-
4. Construction & Handover
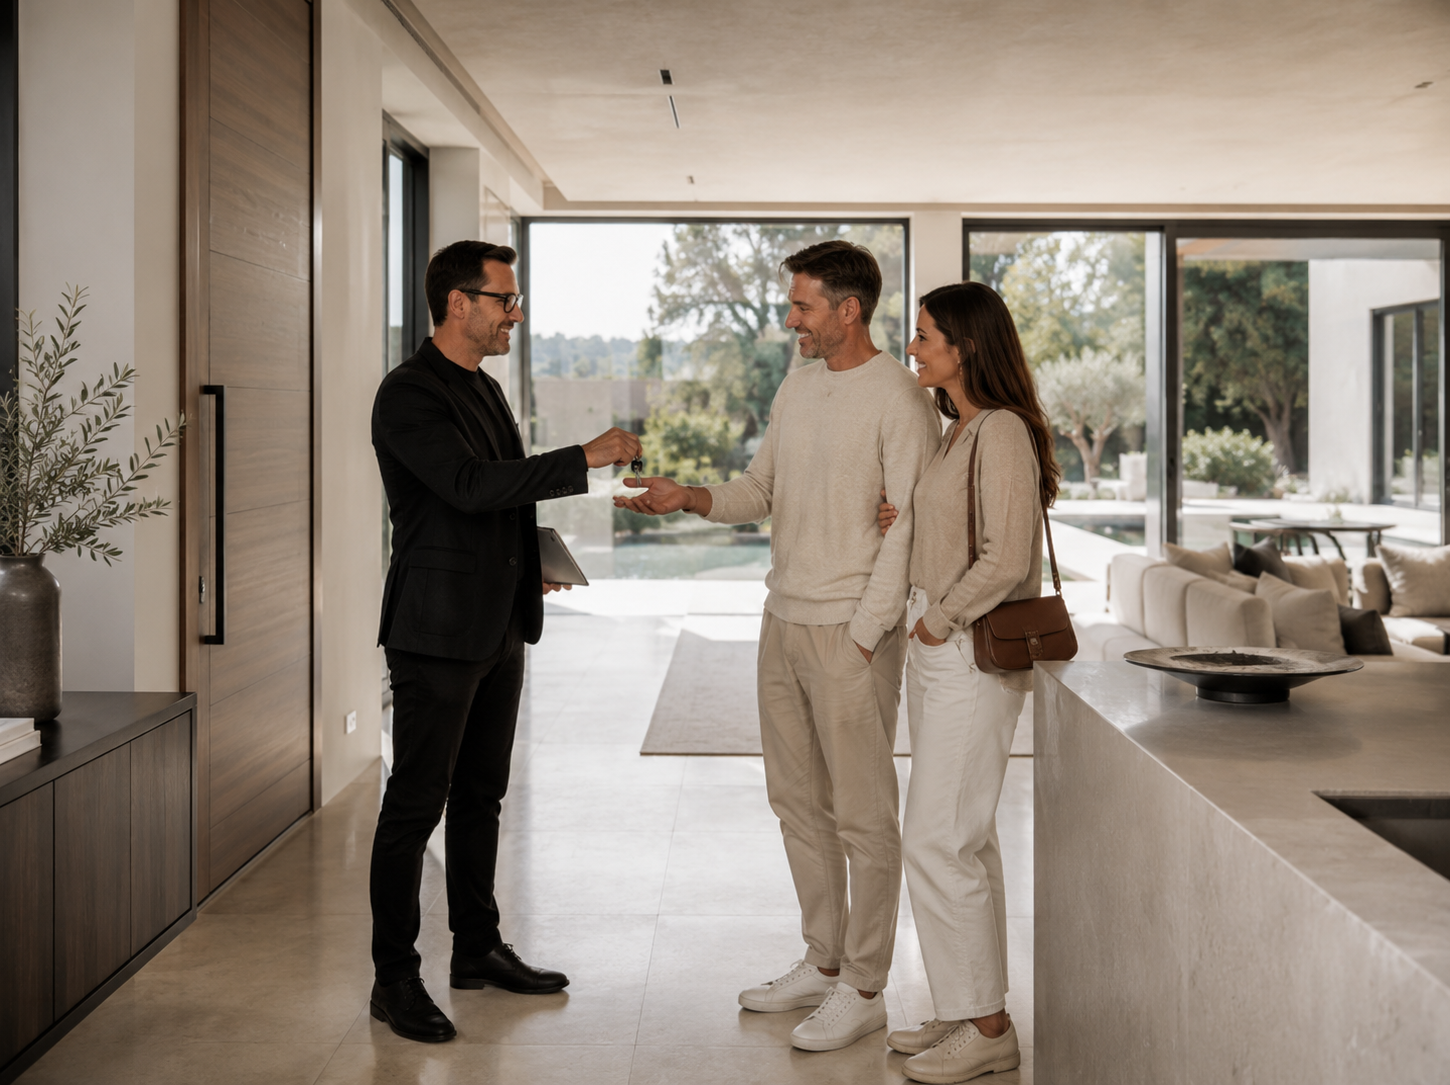
Specialized tradespeople run the build with crisp detailing at every stage, through to a final check and handover of the keys.

Recent homes
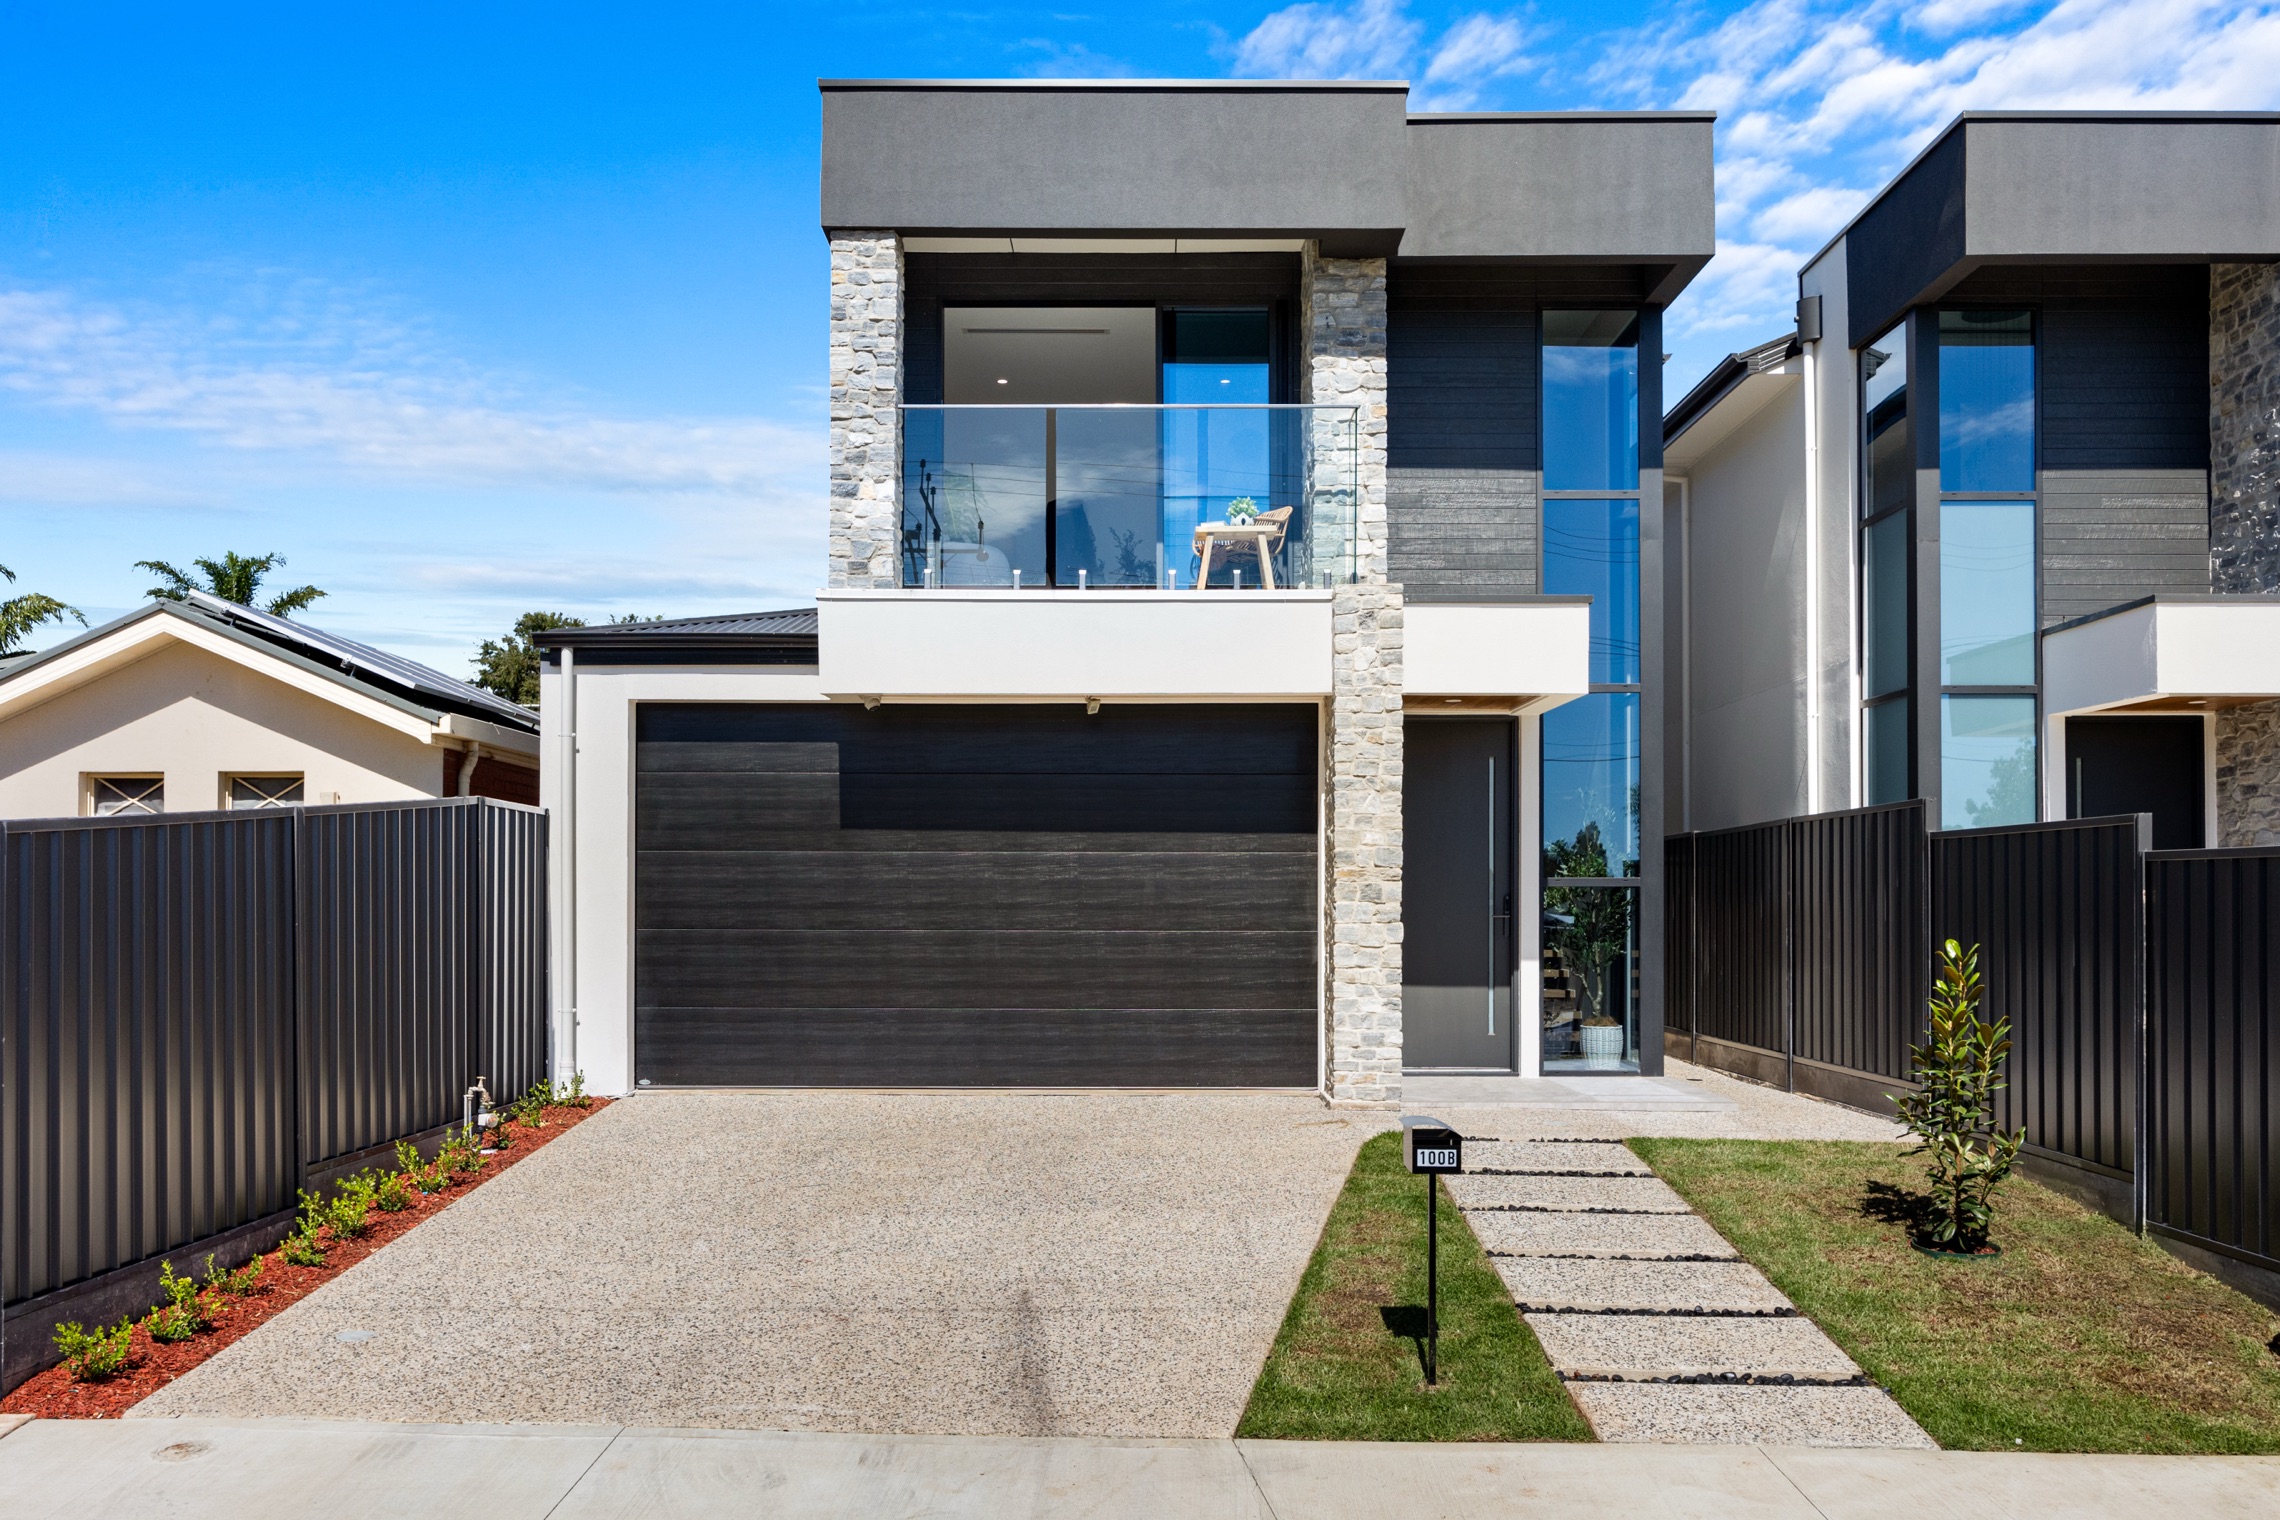
100B Reid Avenue
A two-storey home finished in dark cladding with a stacked-stone feature wall running the full height of the entry. A glass-balustraded balcony sits above the garage, over an exposed aggregate driveway.
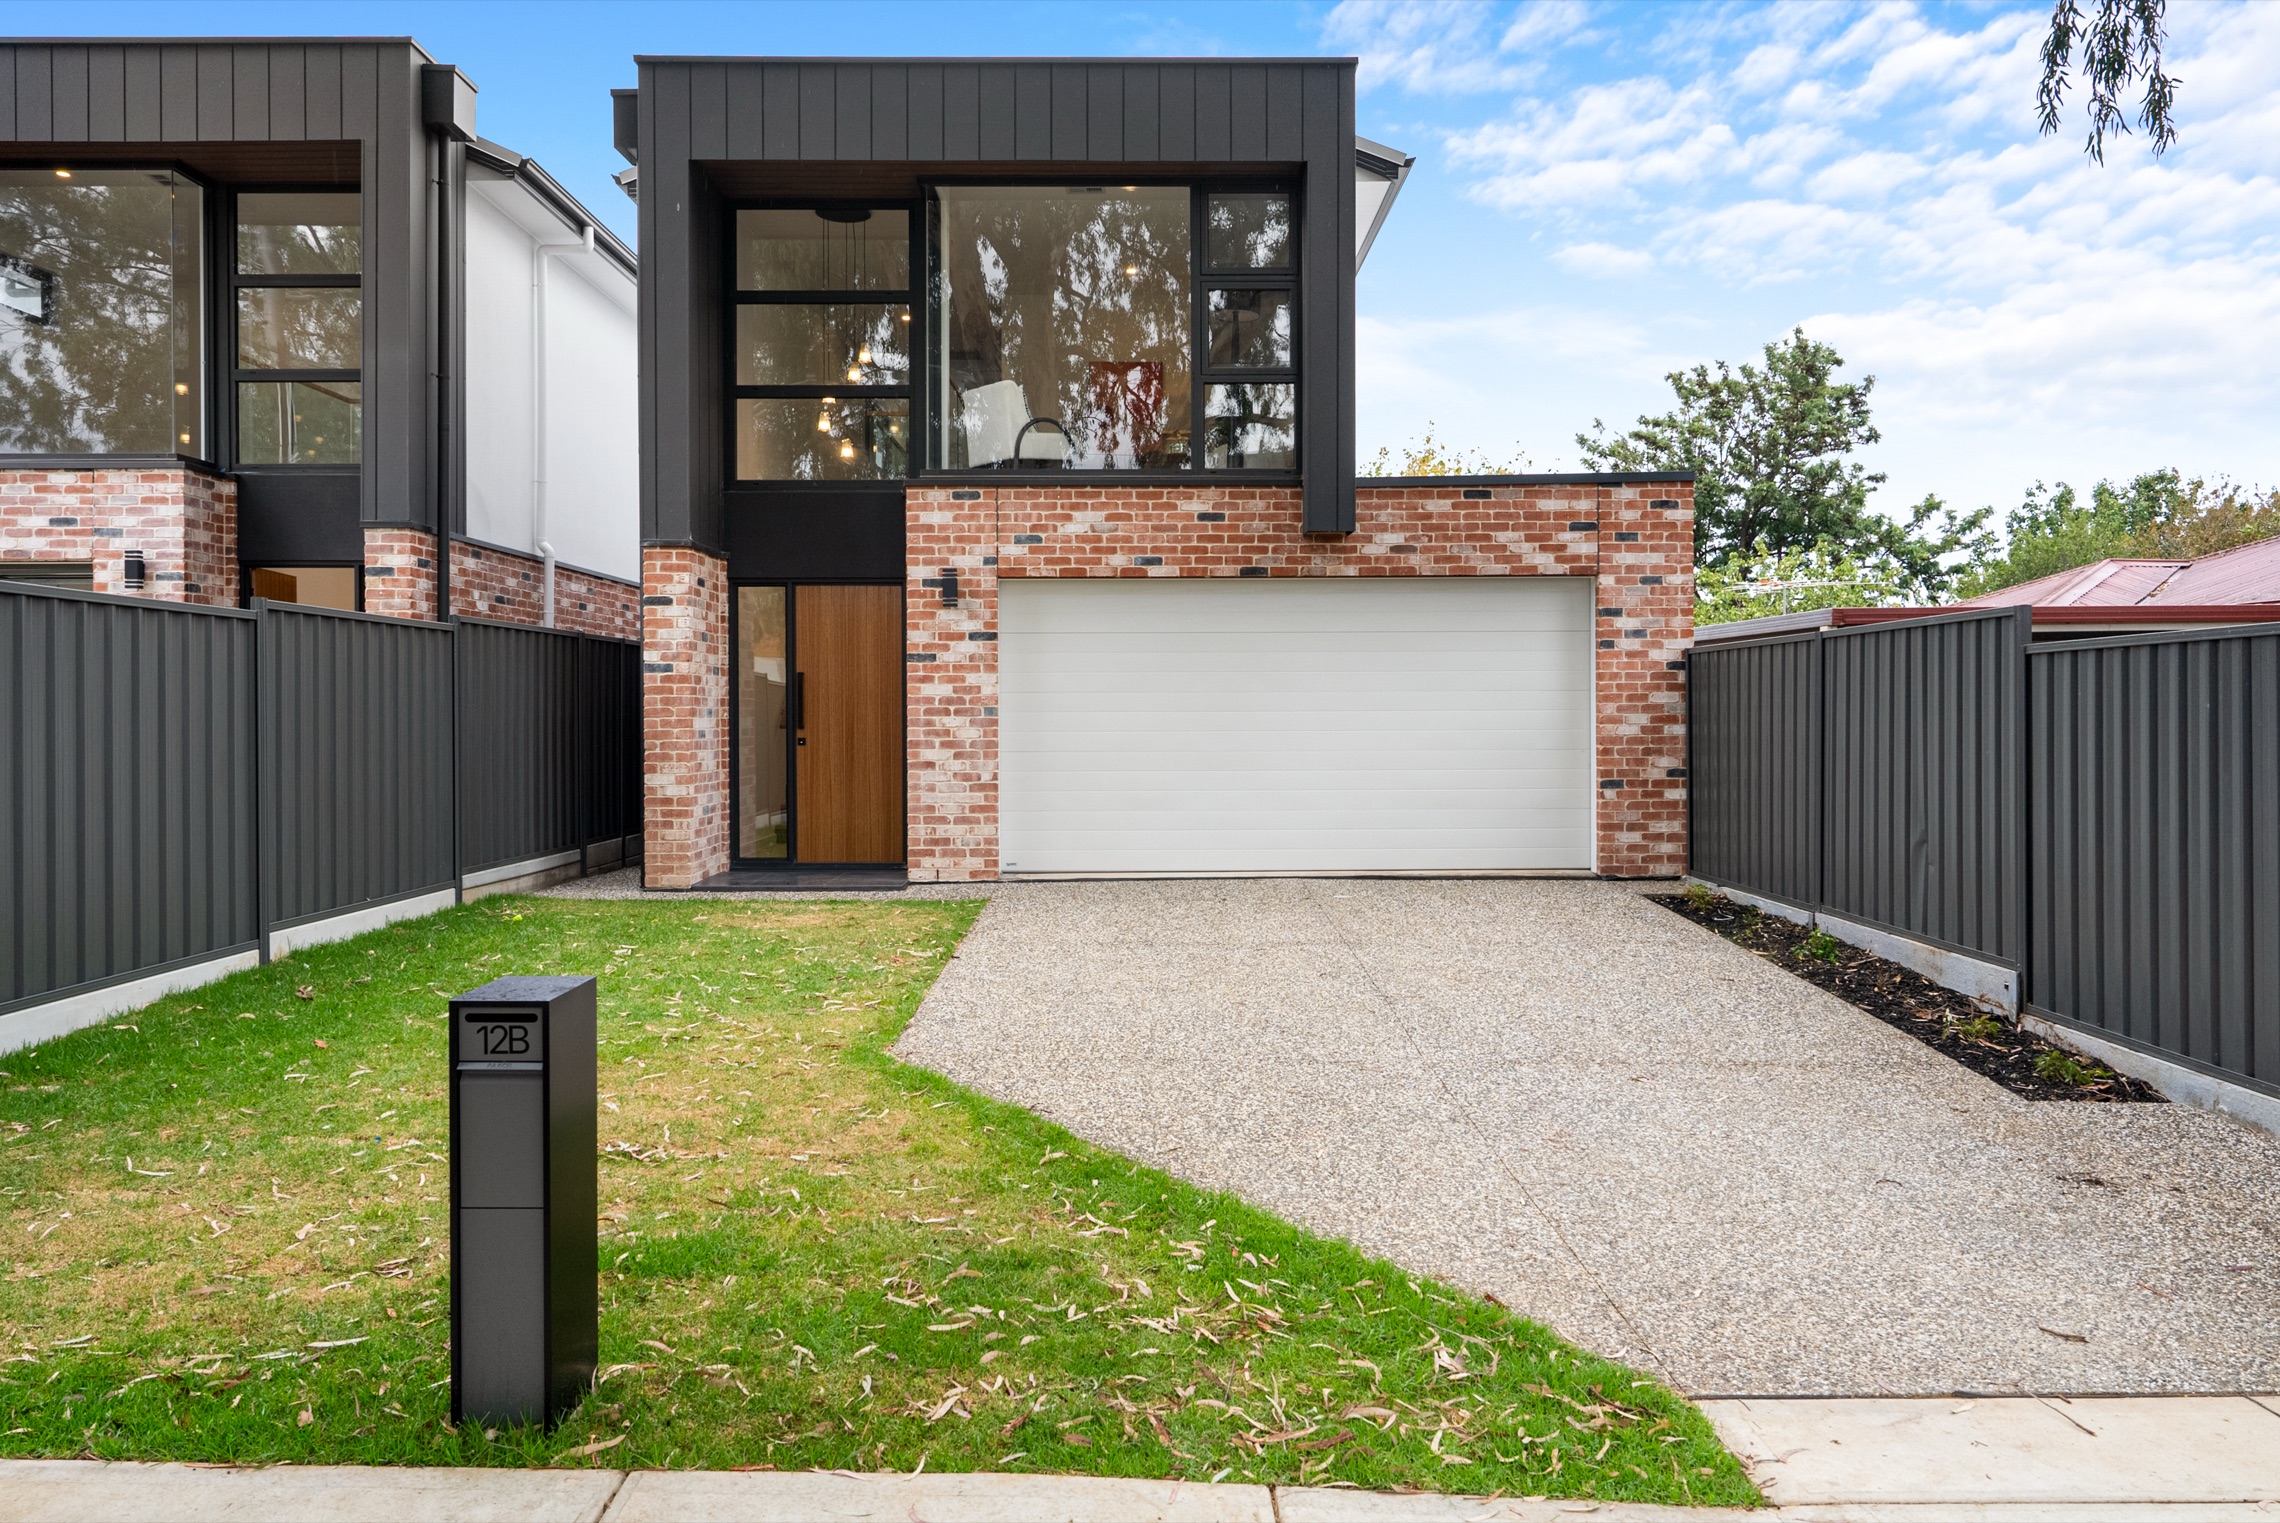
12 Barons Street
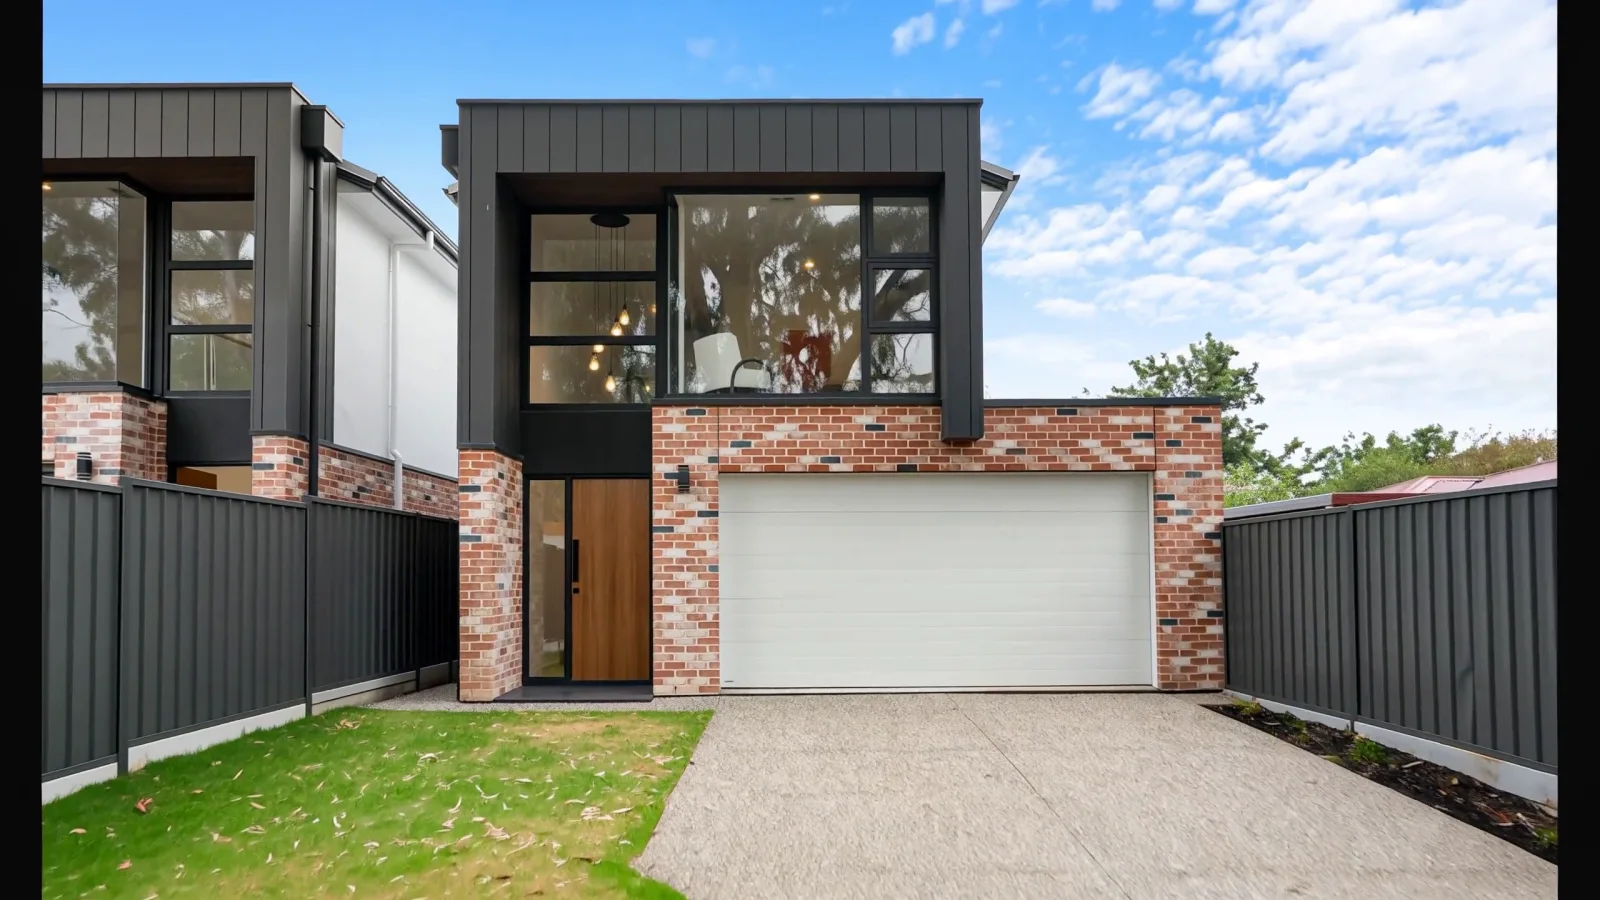
A two-storey home pairing a red brick ground floor with dark vertical cladding above. A timber entry door sits alongside the double garage, set back behind lawn and an aggregate drive.
What we build

New Home Builds
Sleek, contemporary homes on your block — built to the highest structural standards.

Modern Design
Clean lines, innovative materials and uncluttered sophistication in every home.

Premium Finishes
Premium modern finishes and crisp detailing on every single project.

Indoor–Outdoor Living
Expansive open-plan layouts with seamless transitions between indoor and outdoor spaces.




@tanohomes